New Build • Bisley, Woking • 2026
Miles Green Place, Bisley
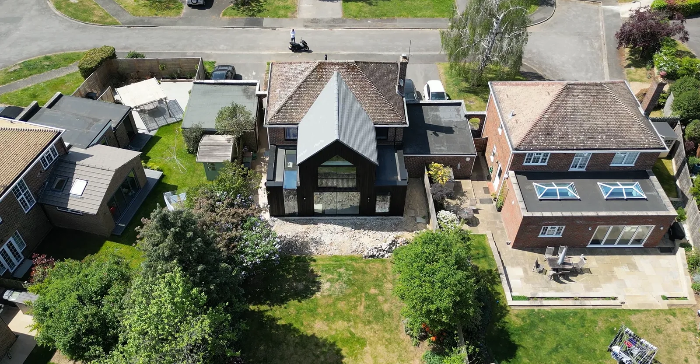
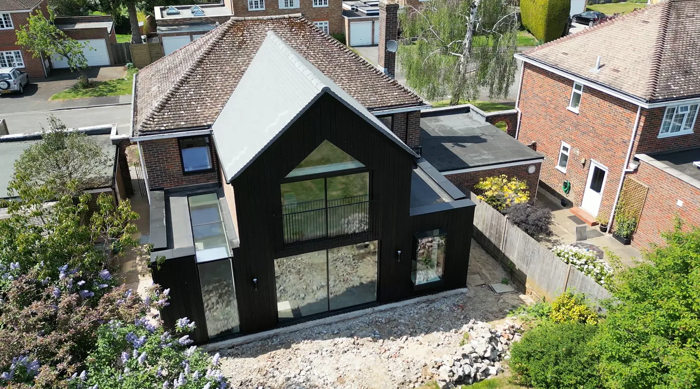
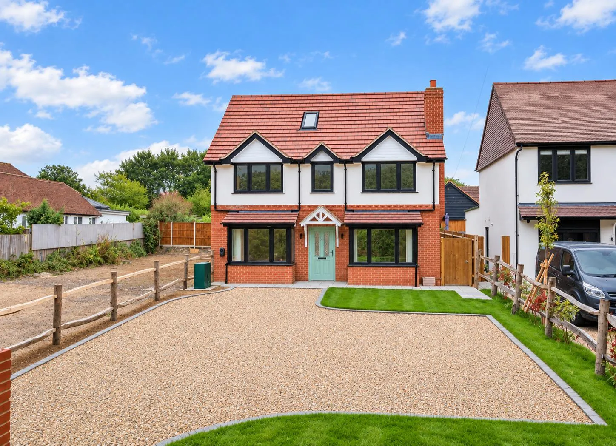
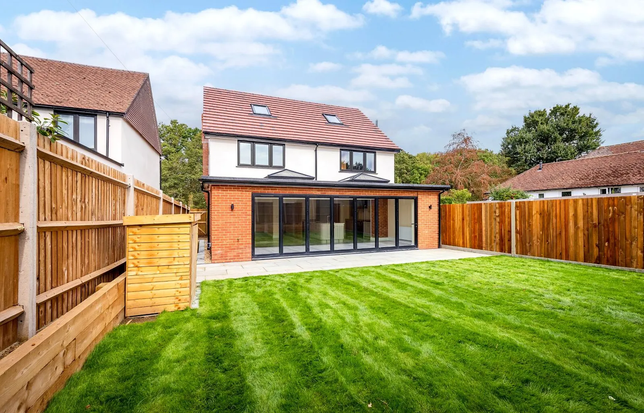
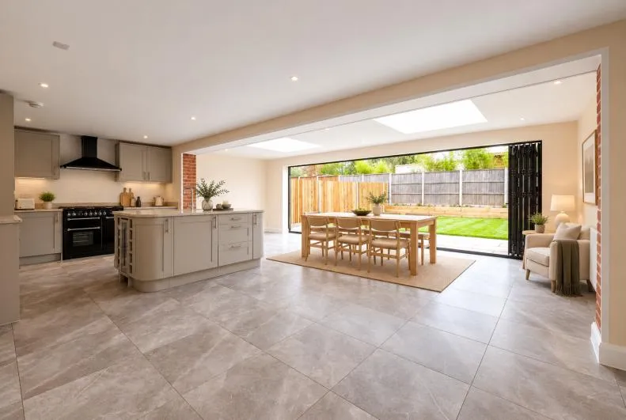
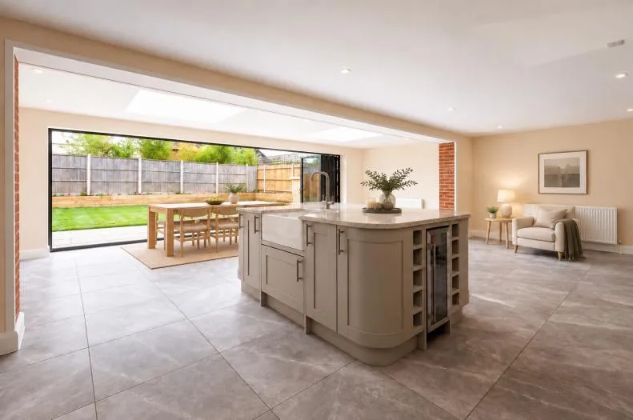
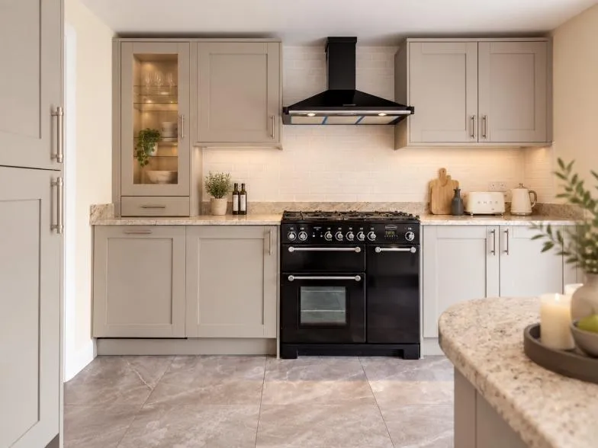
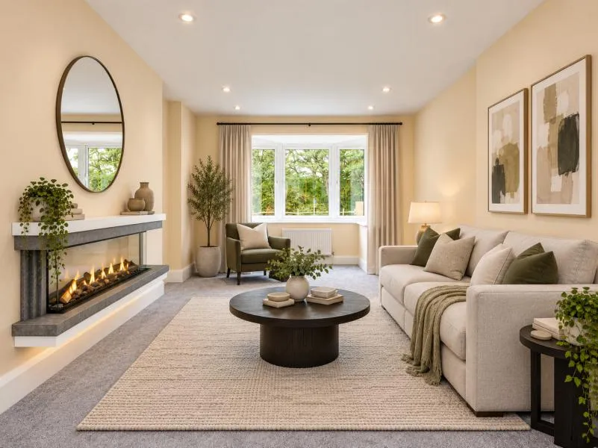
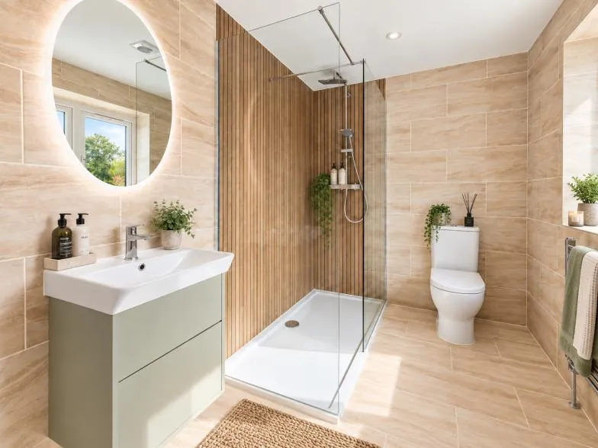
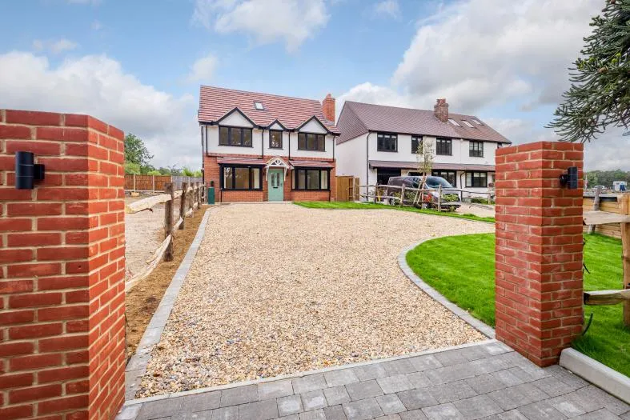
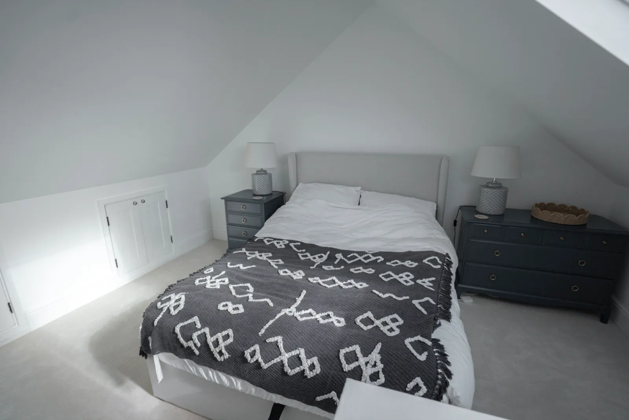
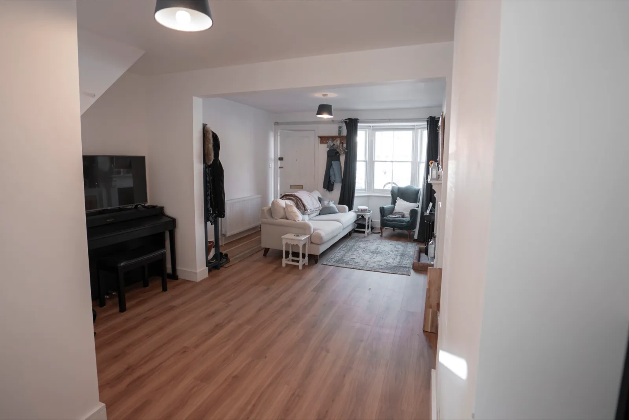
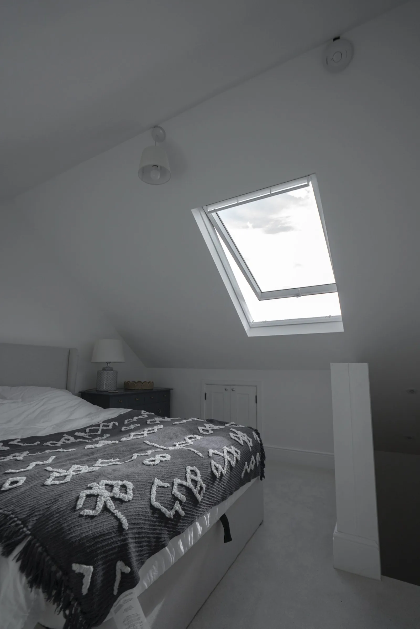
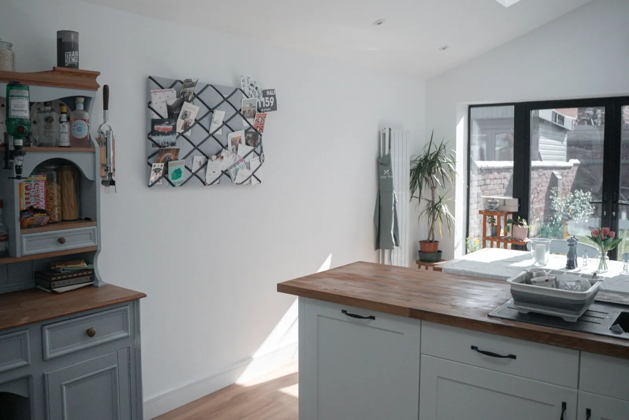
A development of two detached family homes on Queens Road in the Surrey village of Bisley, the first of the pair now complete. Three floors and 2,000 sq ft, built around a full-width open-plan kitchen, dining and family room.
New Build
Extensions
Landscaping
9 months
Timescale
£350,000
Project Cost
2,000 sq ft
Size
Gallery
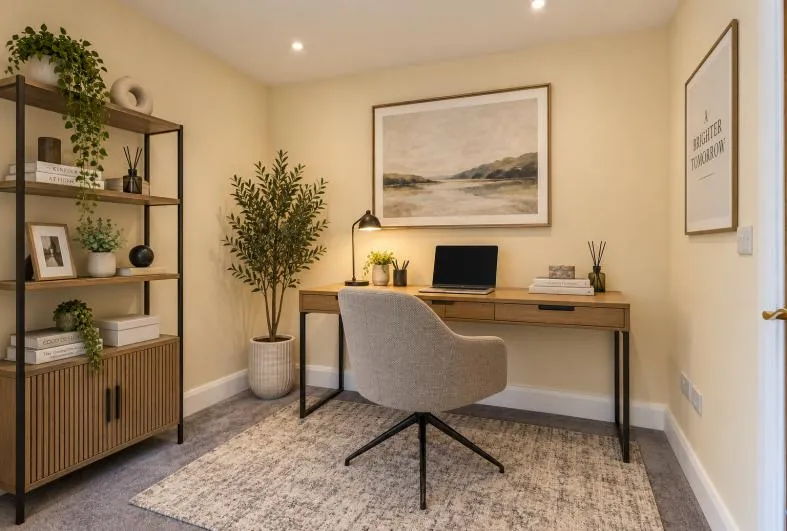
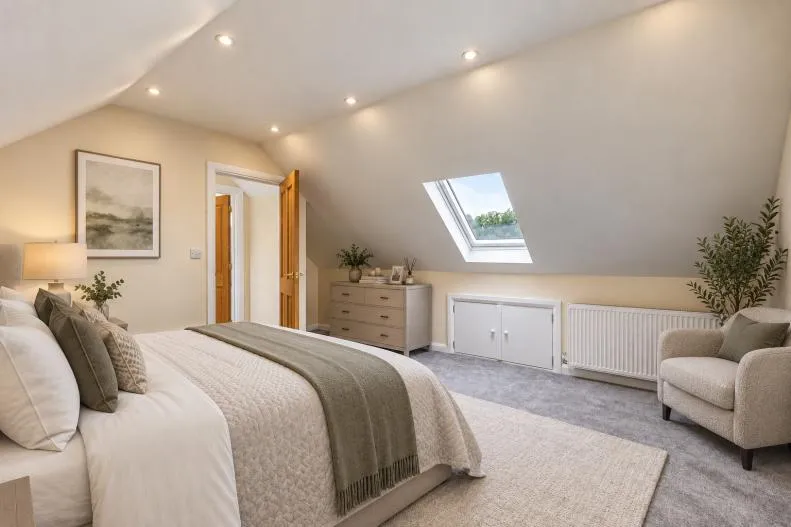
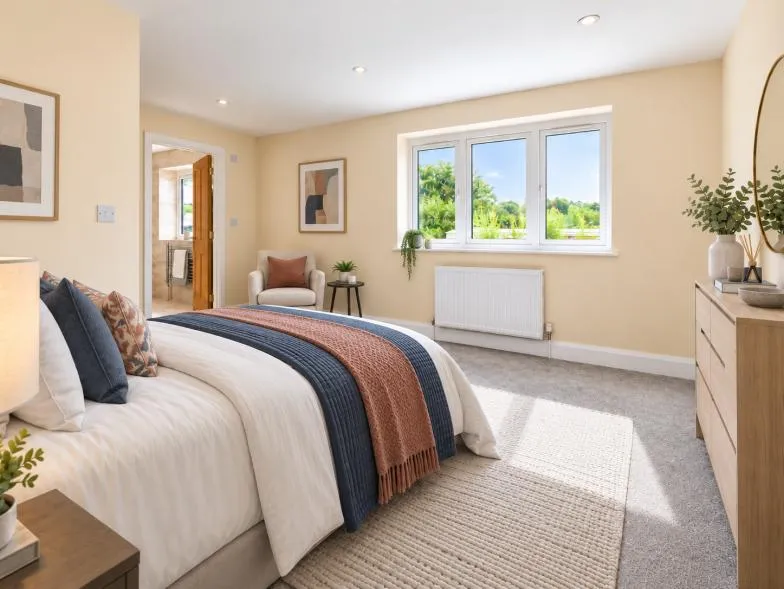
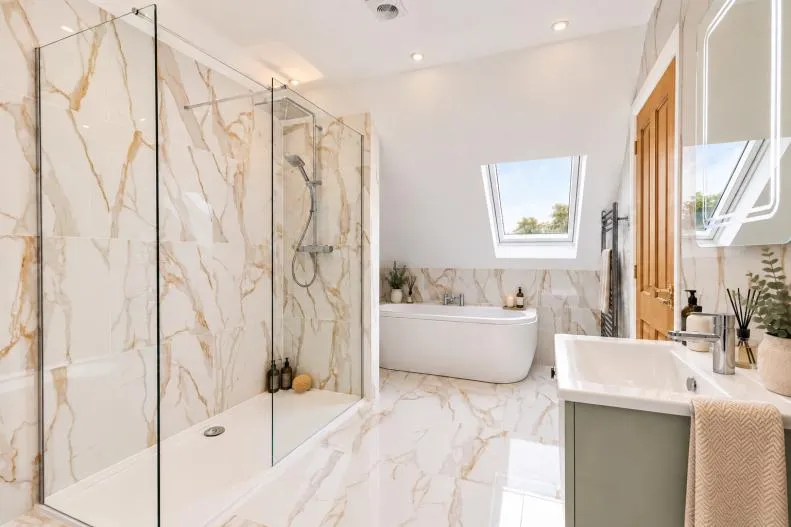
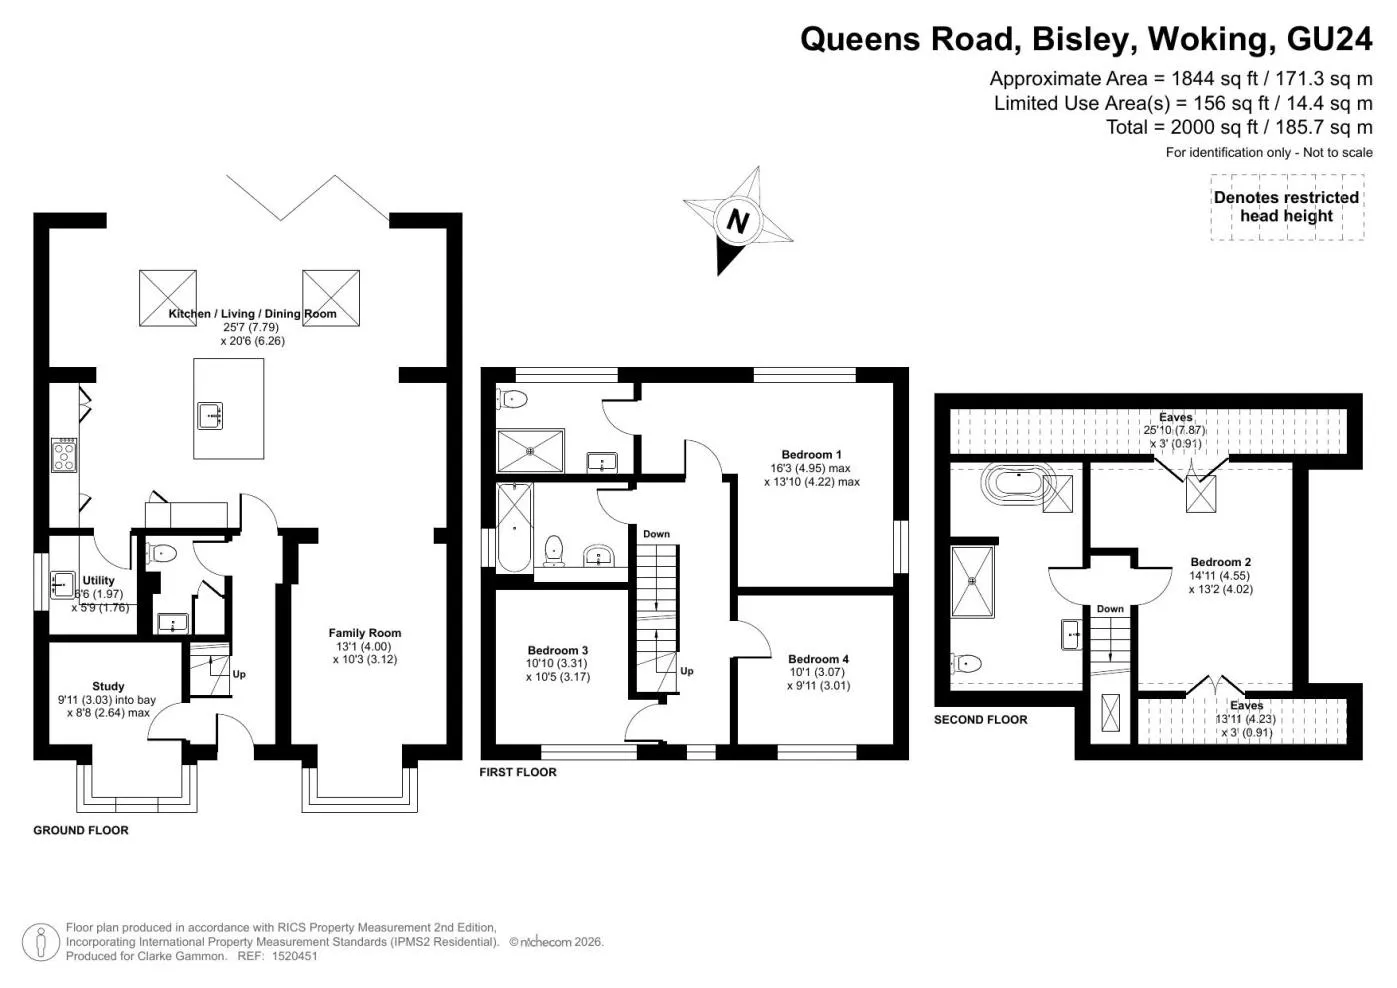
Floor plan
Ground, first and second floors. Not to scale
Latest projects
See all projects
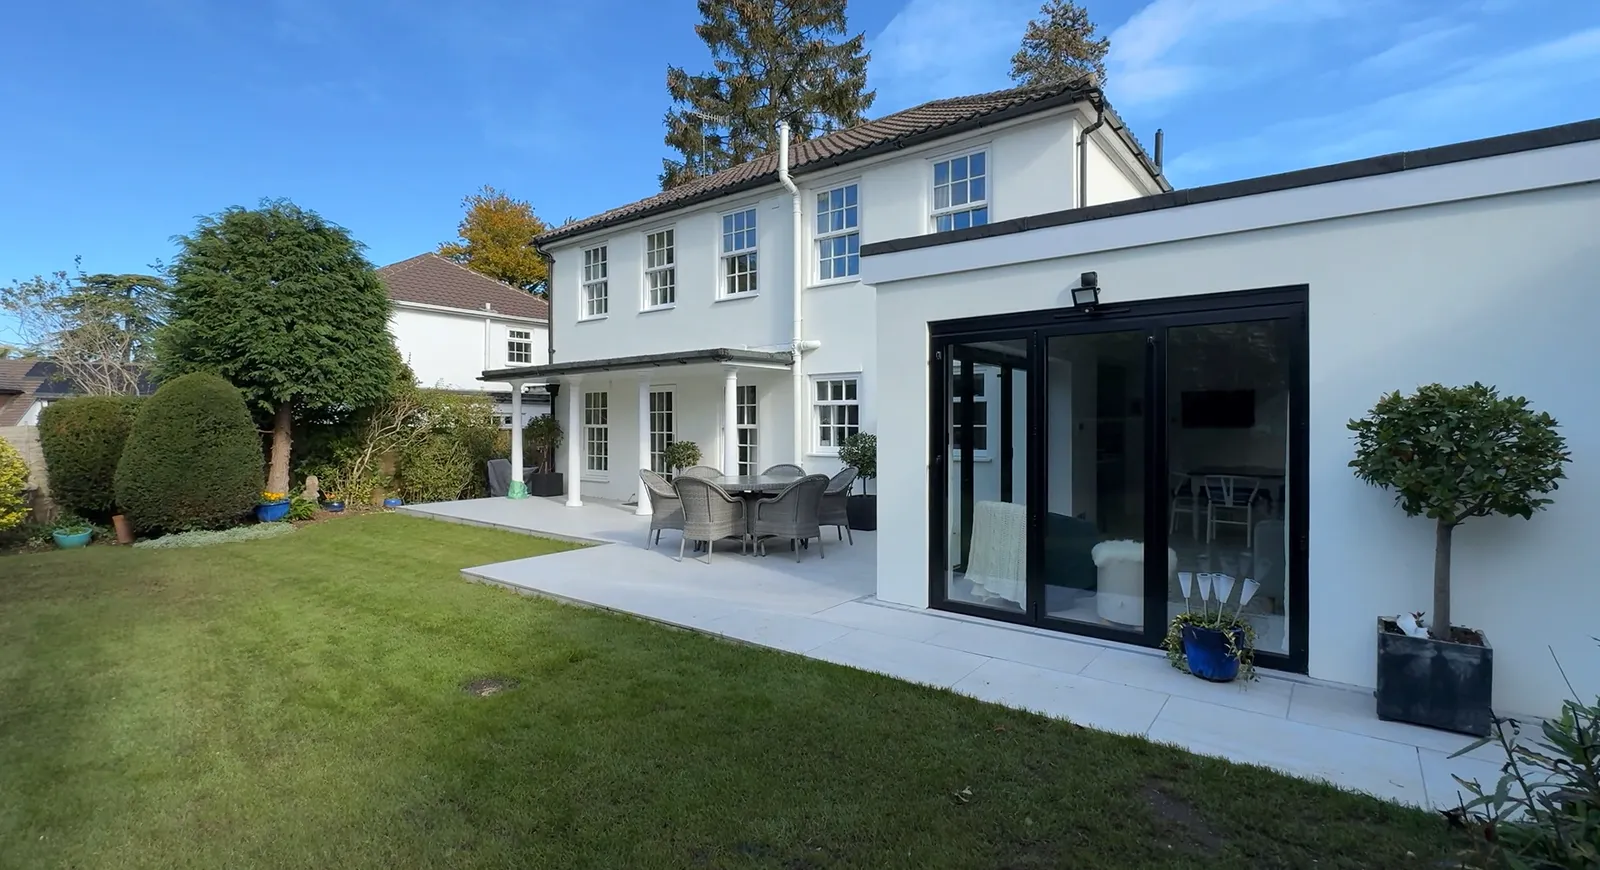
Garden room extension, kitchen refurb, landscaping
Horseshoe Lane West
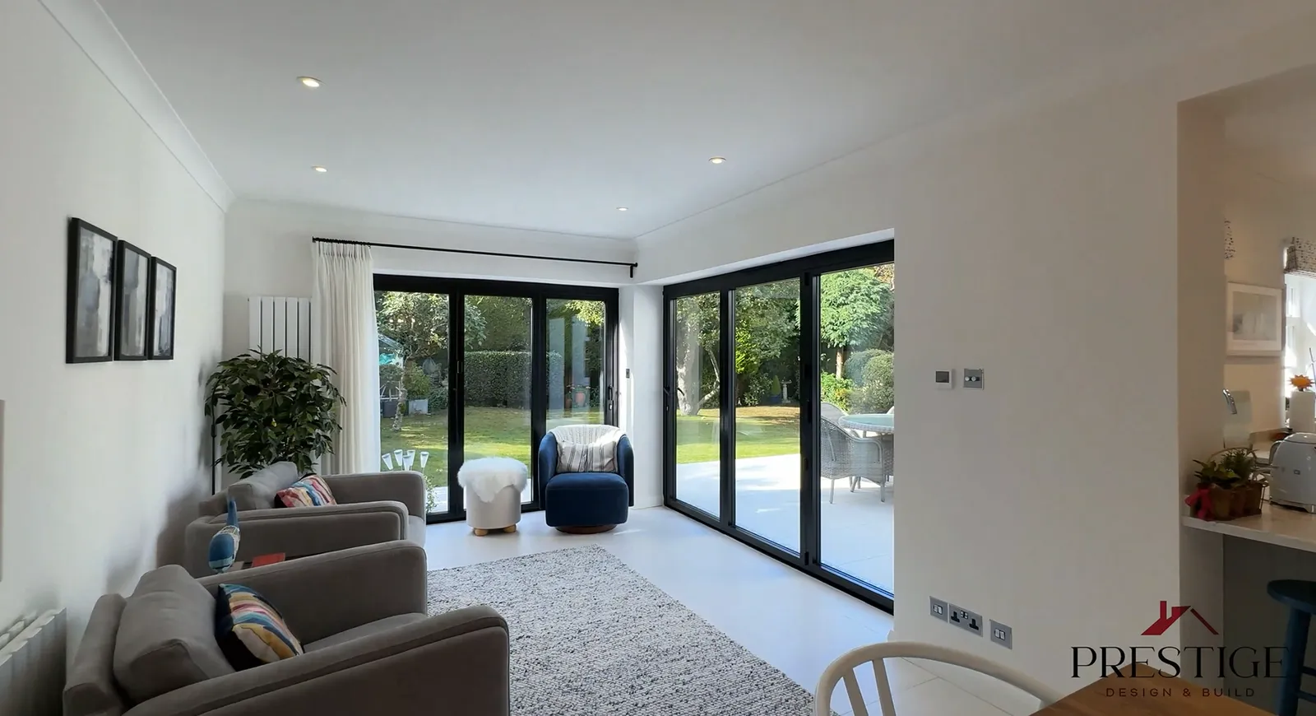
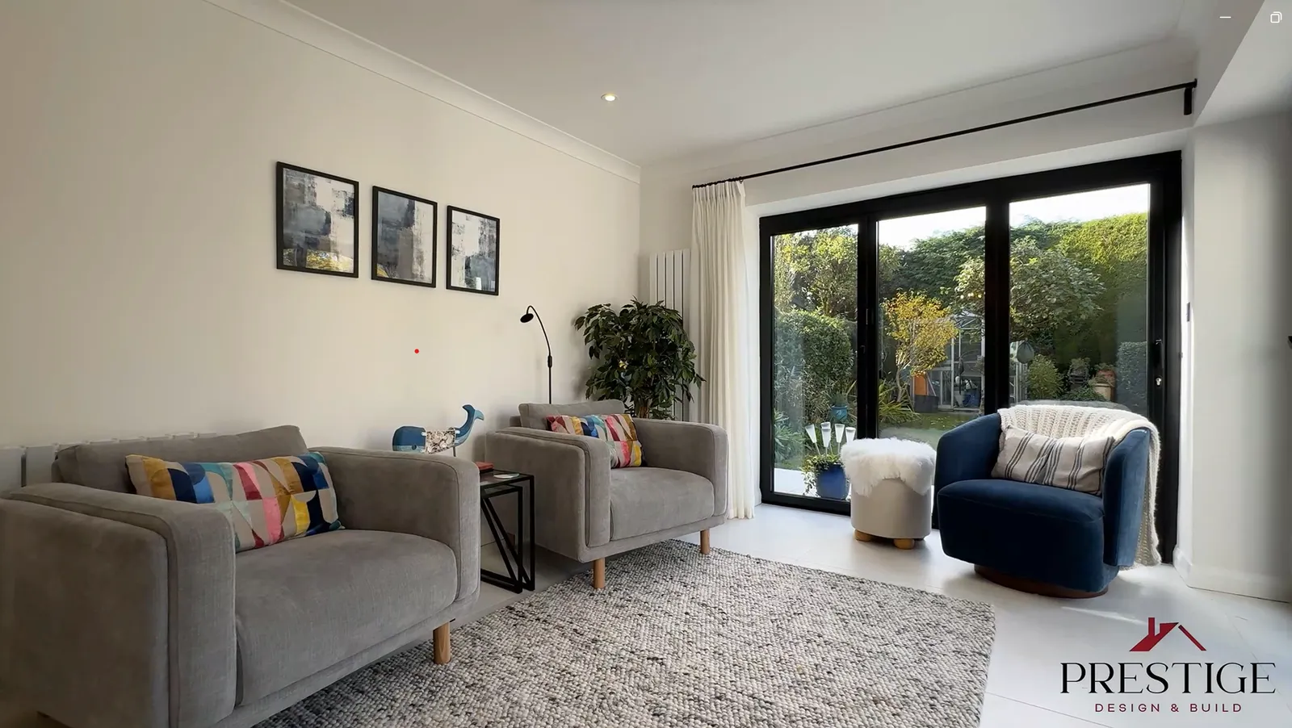
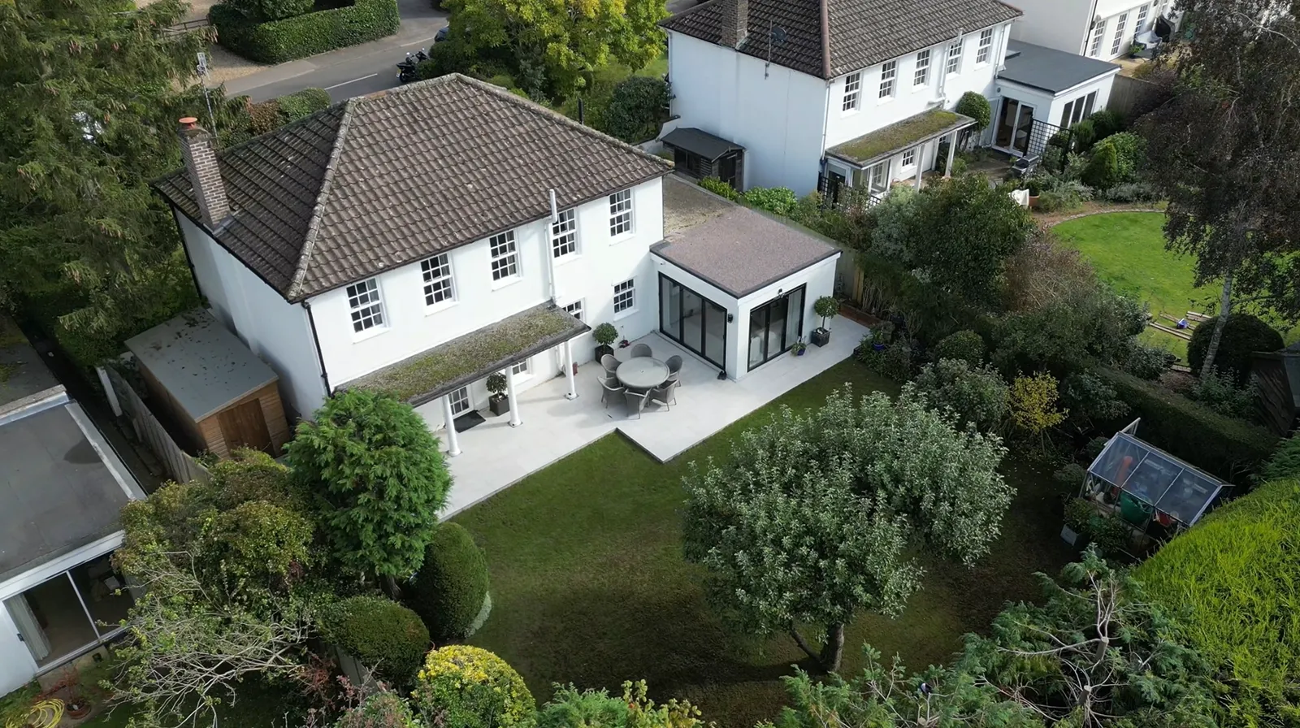
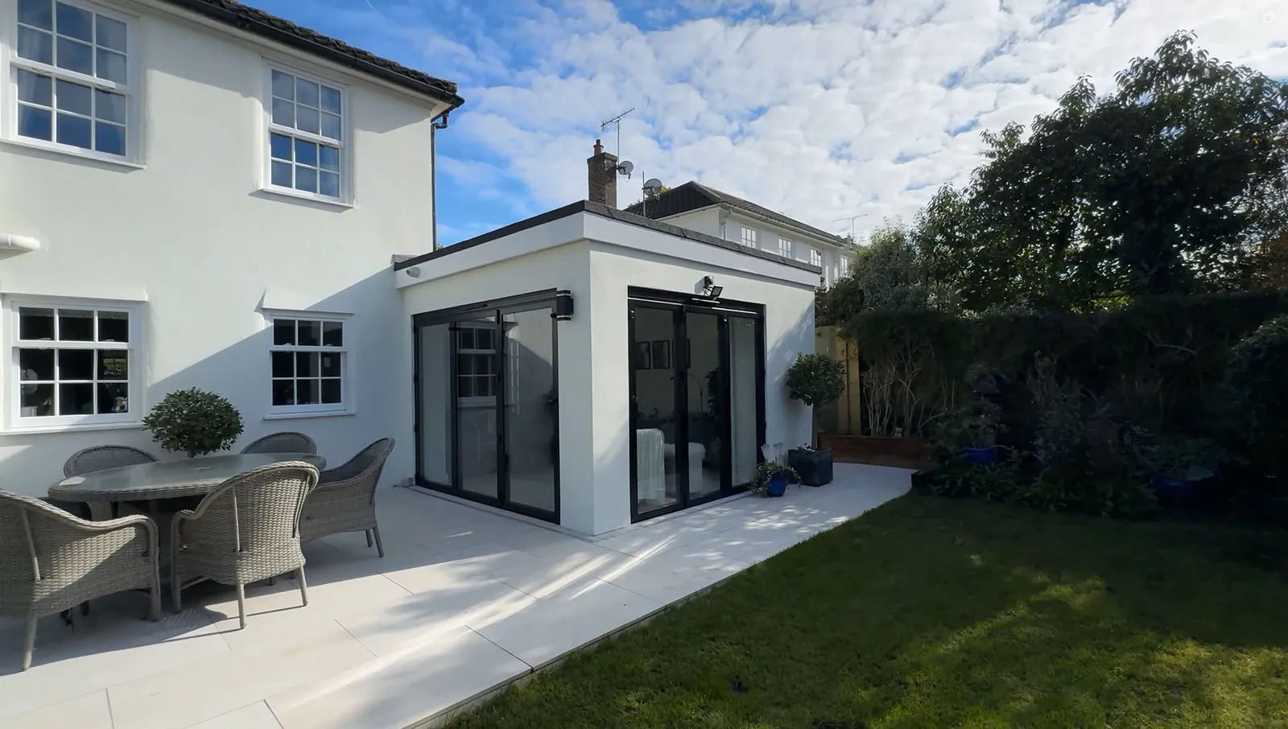
This Prestige Design & Build project combined an extension, kitchen refurbishment, and complete external landscaping to transform both the interior and outdoor spaces of a Guildford home.
View project
Garden room extension, kitchen refurb, landscaping
Horseshoe Lane West
This Prestige Design & Build project combined an extension, kitchen refurbishment, and complete external landscaping to transform both the interior and outdoor spaces of a Guildford home.
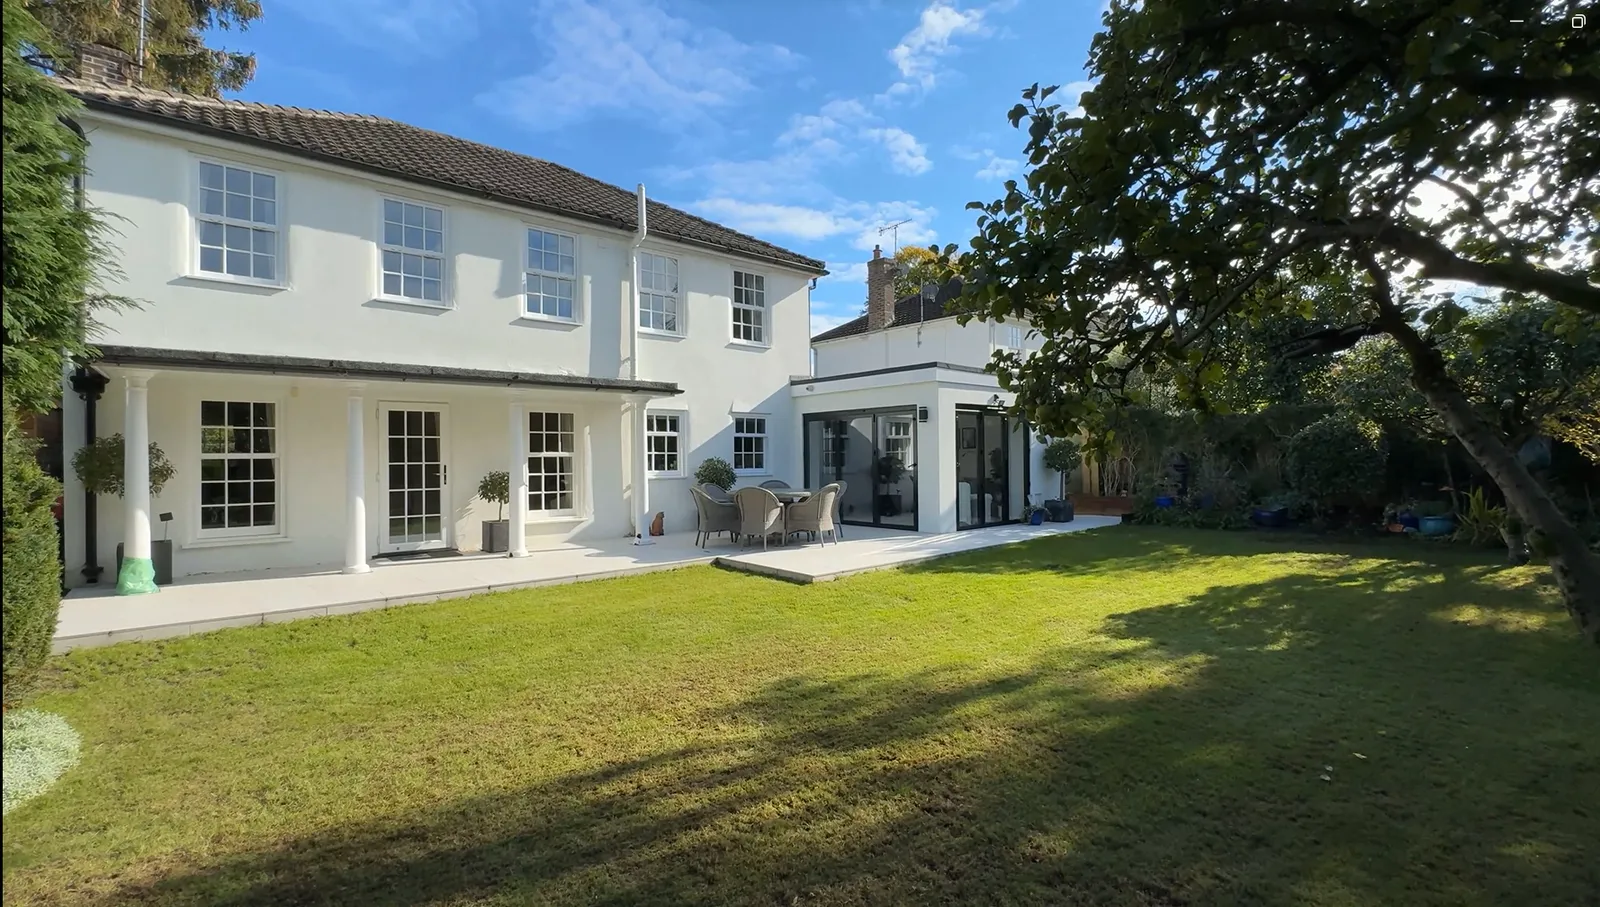
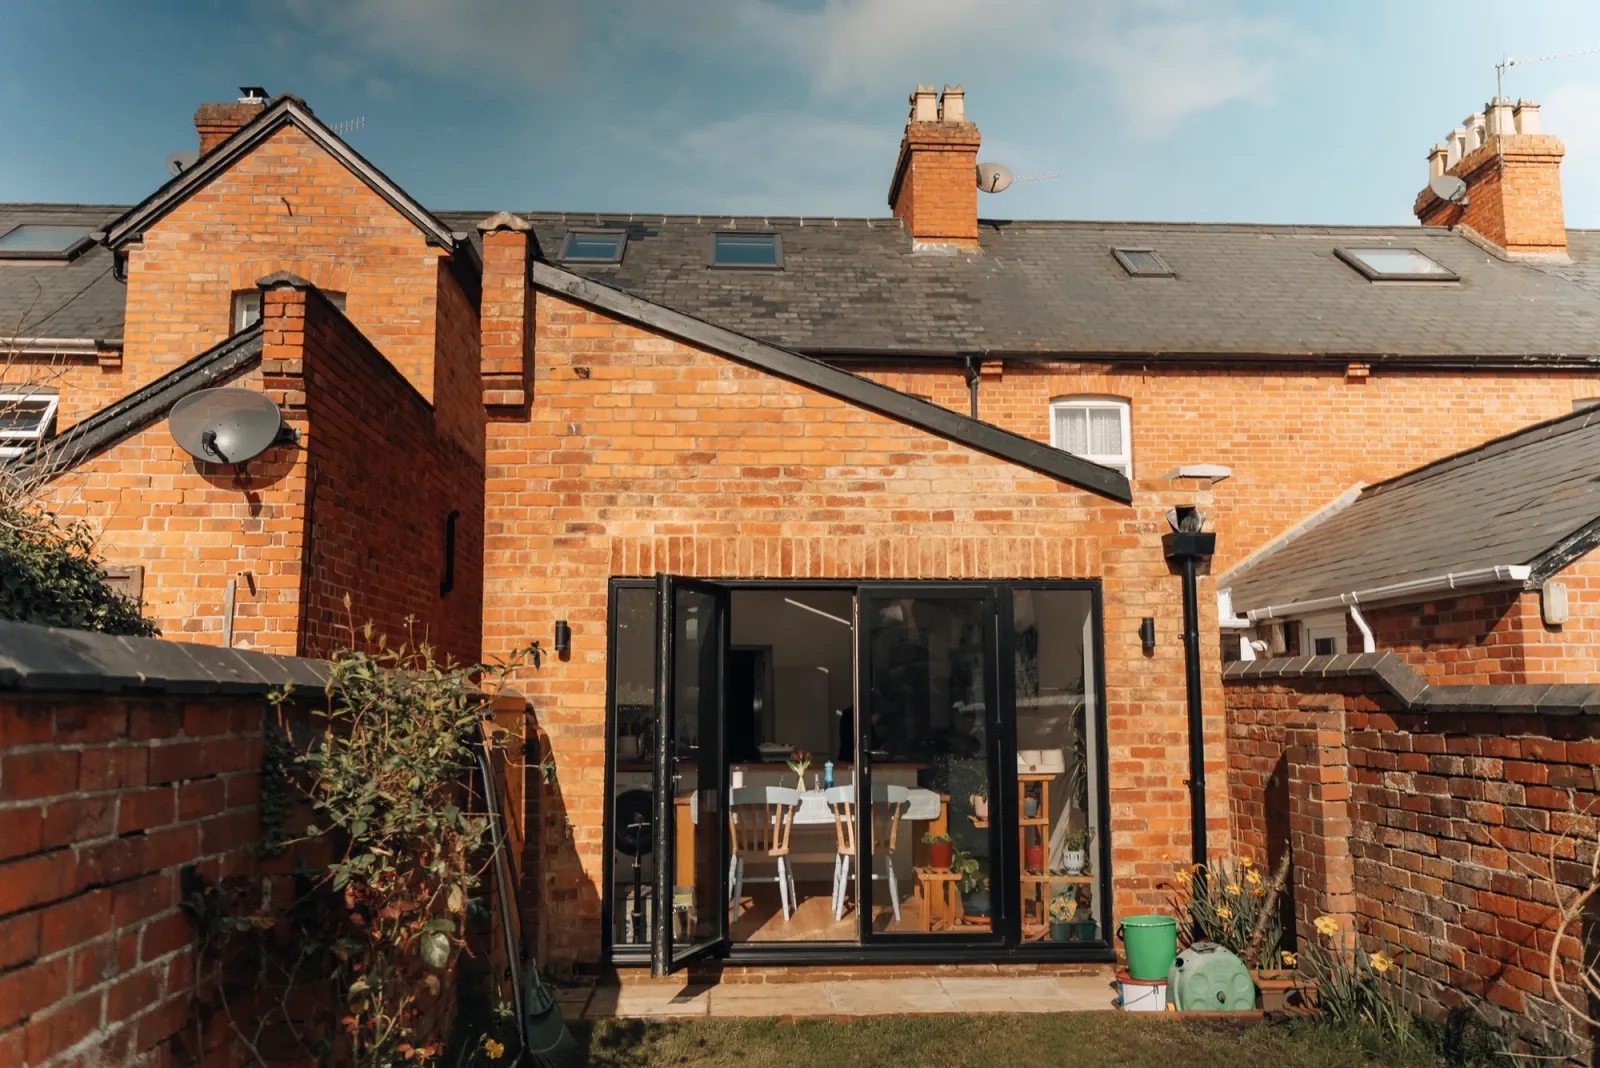
Rear extension, loft conversion + complete new roof
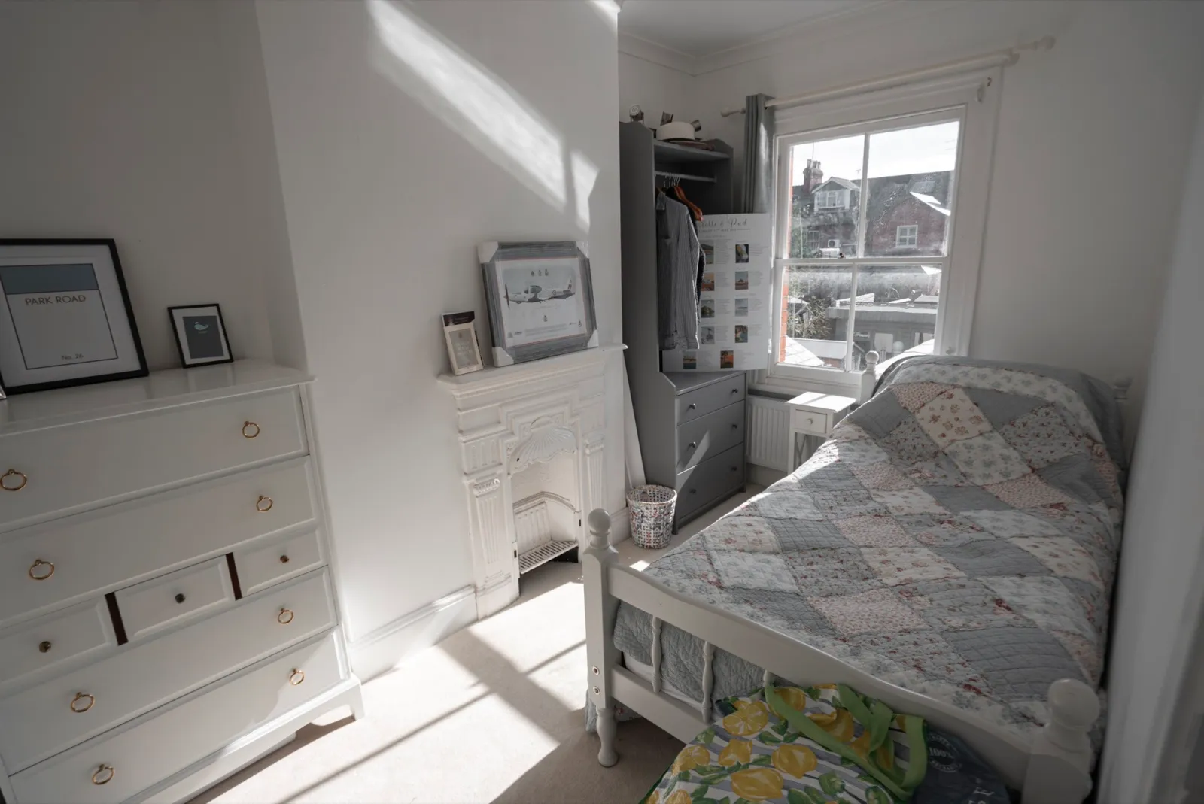
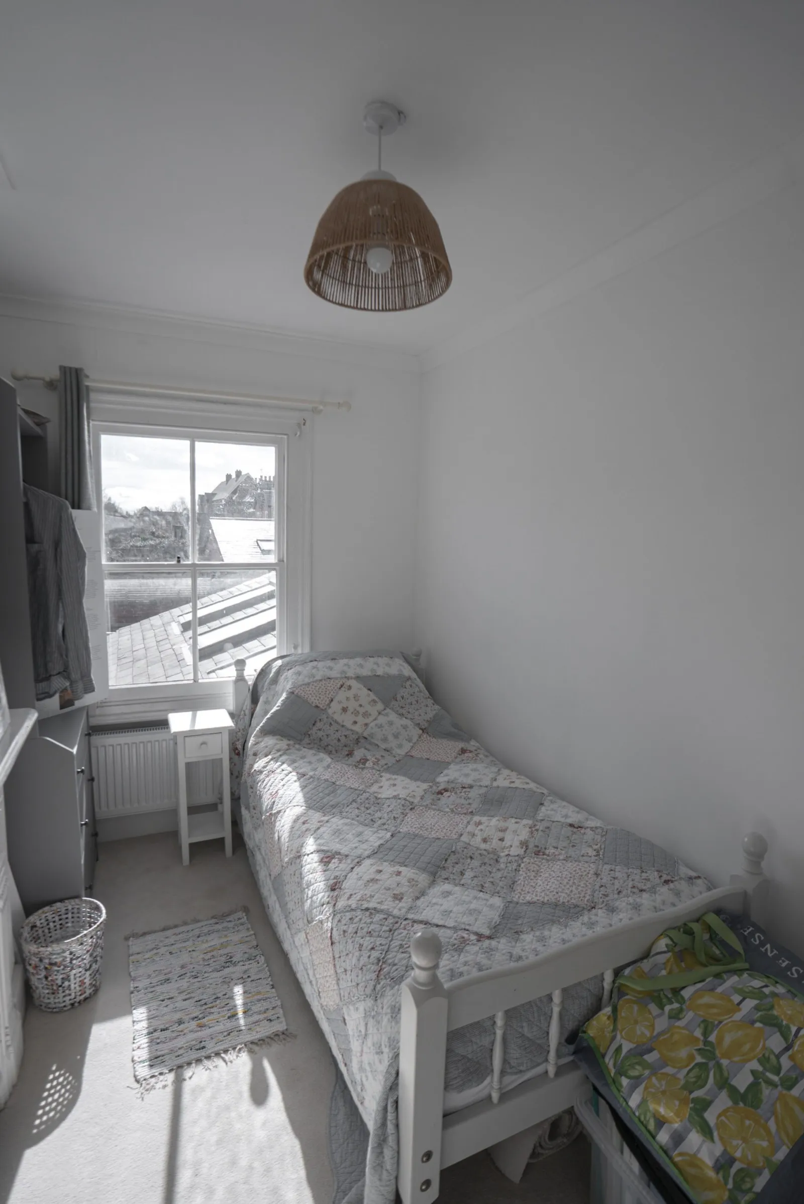
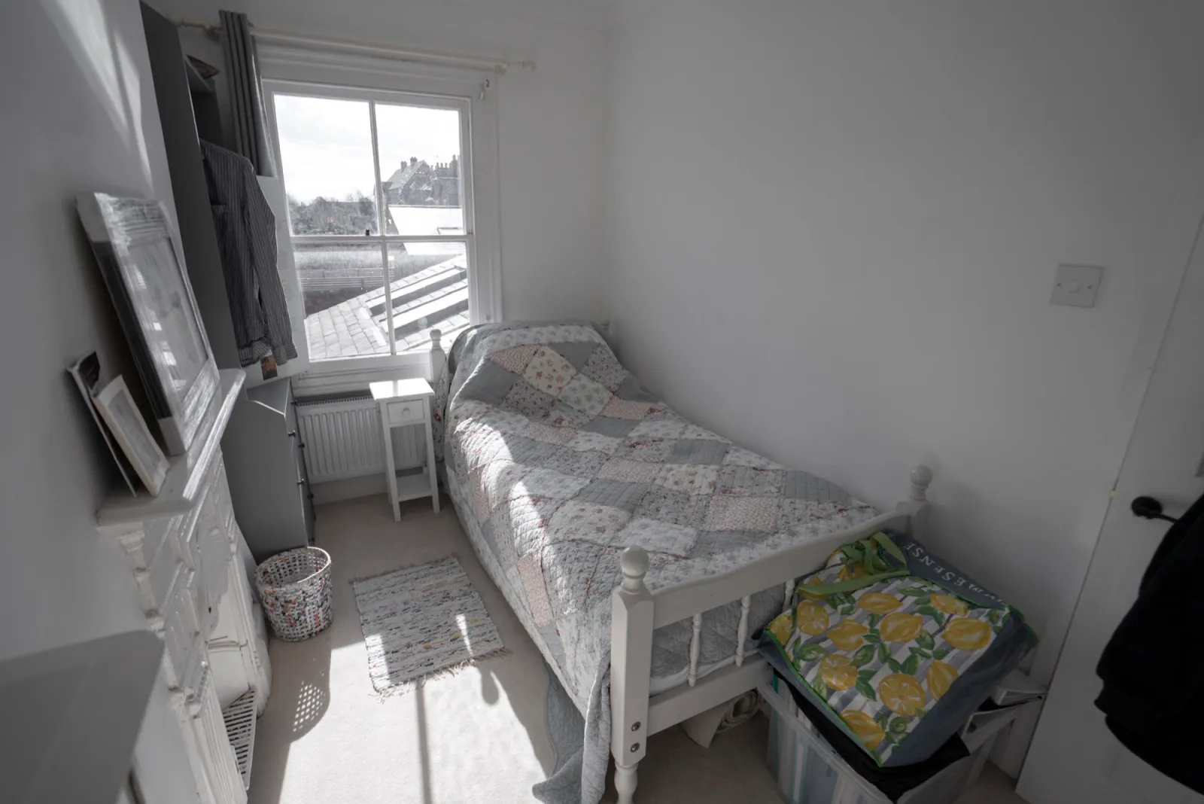
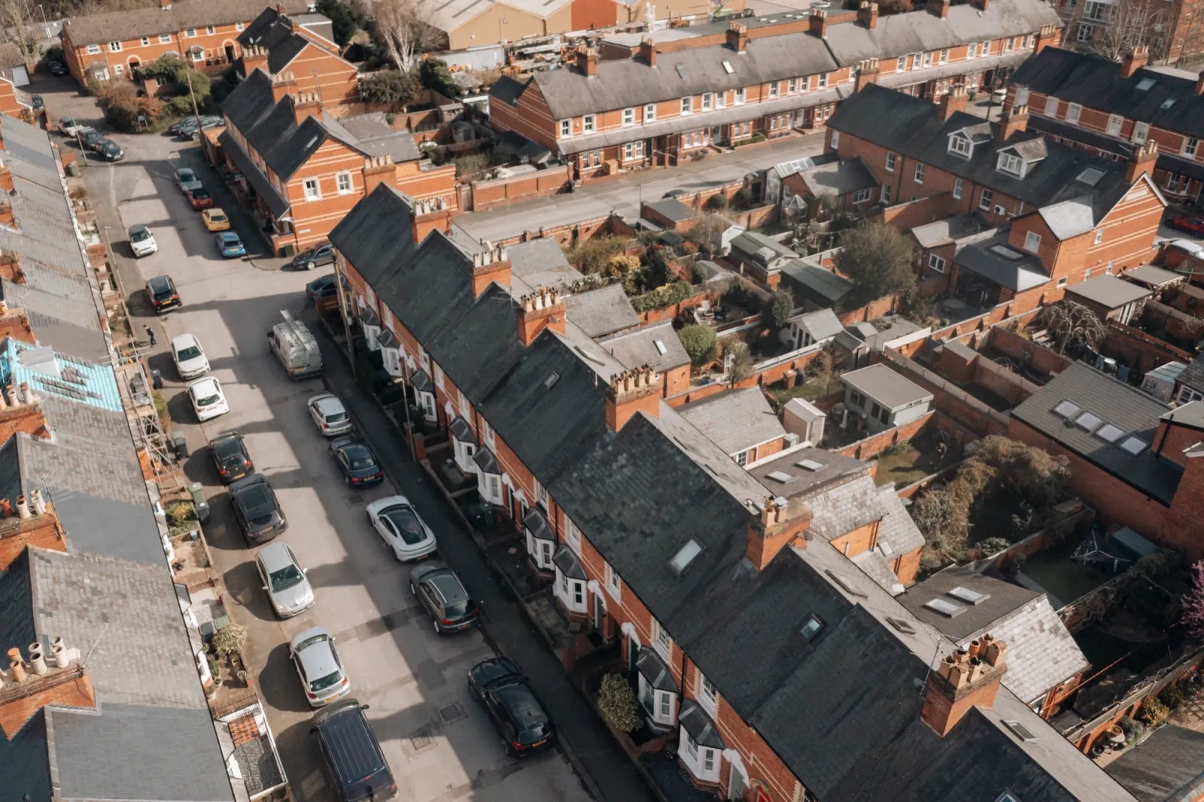
Park Road, Henley-on-Thames
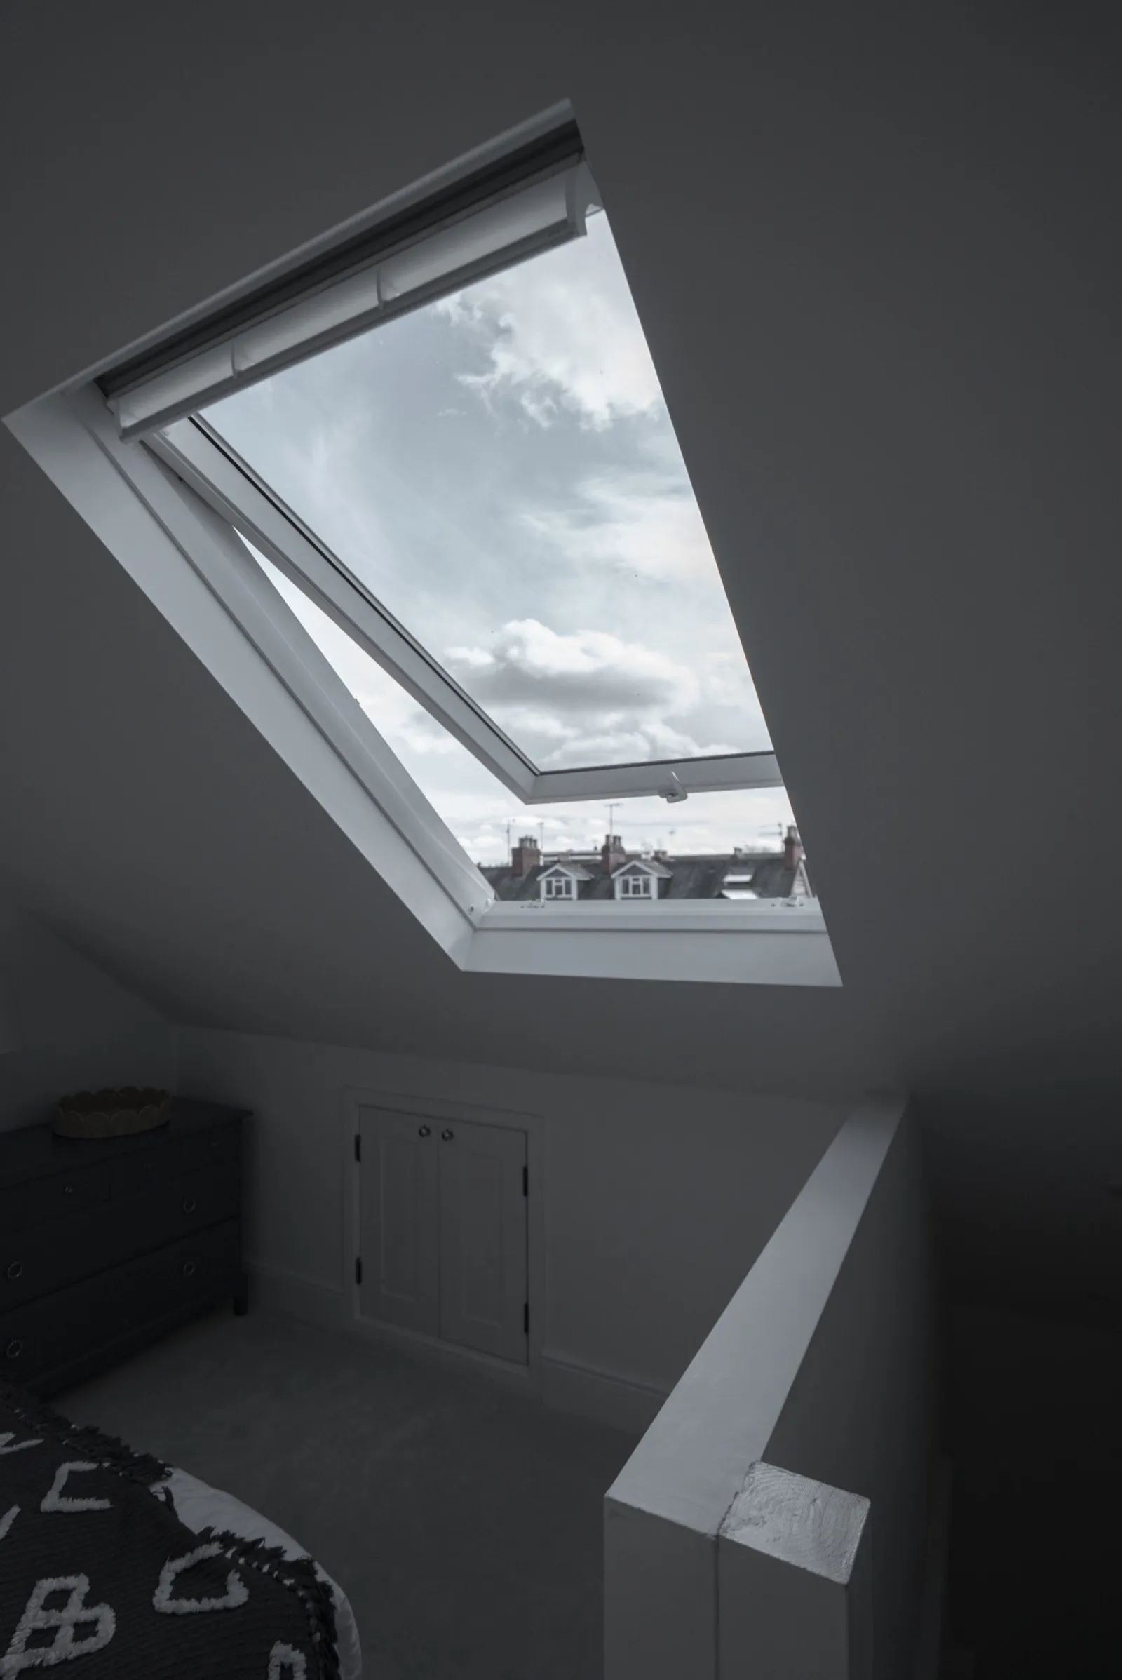
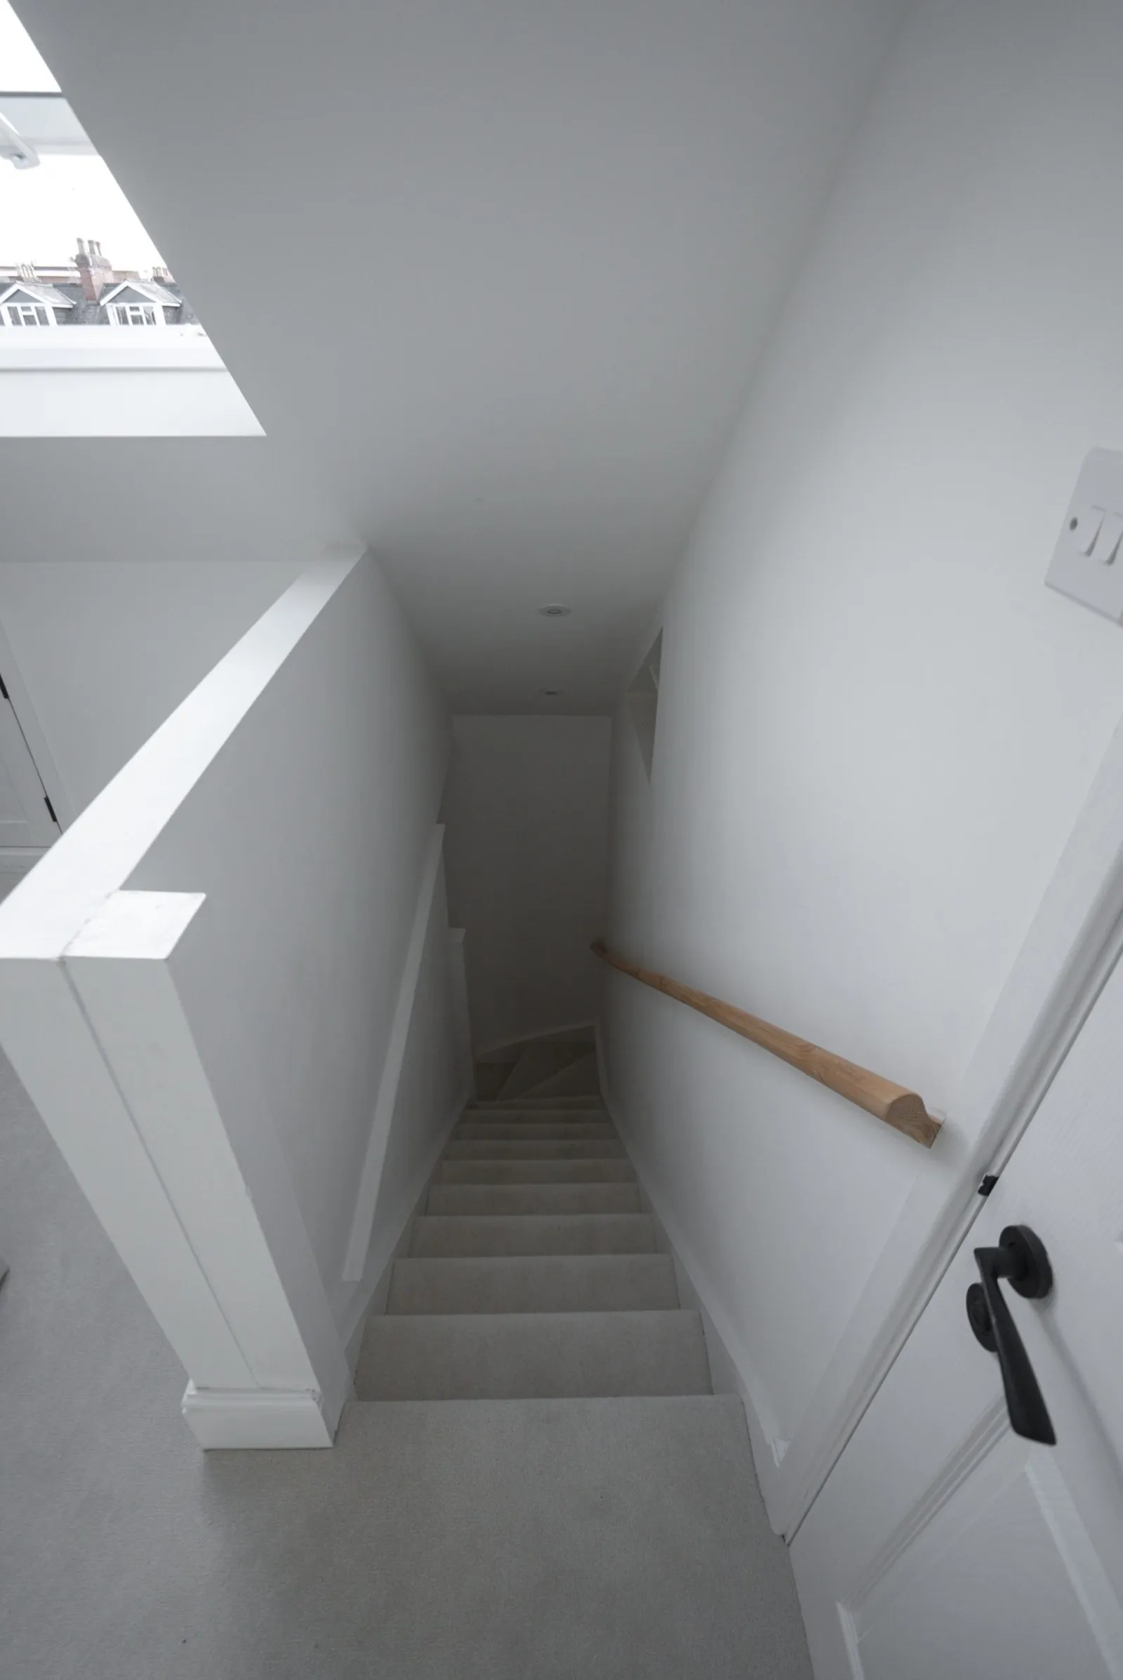
Rear extension, full loft conversion and a complete new roof for a Henley-on-Thames home.
View project
Rear extension, loft conversion + complete new roof
Park Road, Henley-on-Thames
Rear extension, full loft conversion and a complete new roof for a Henley-on-Thames home.
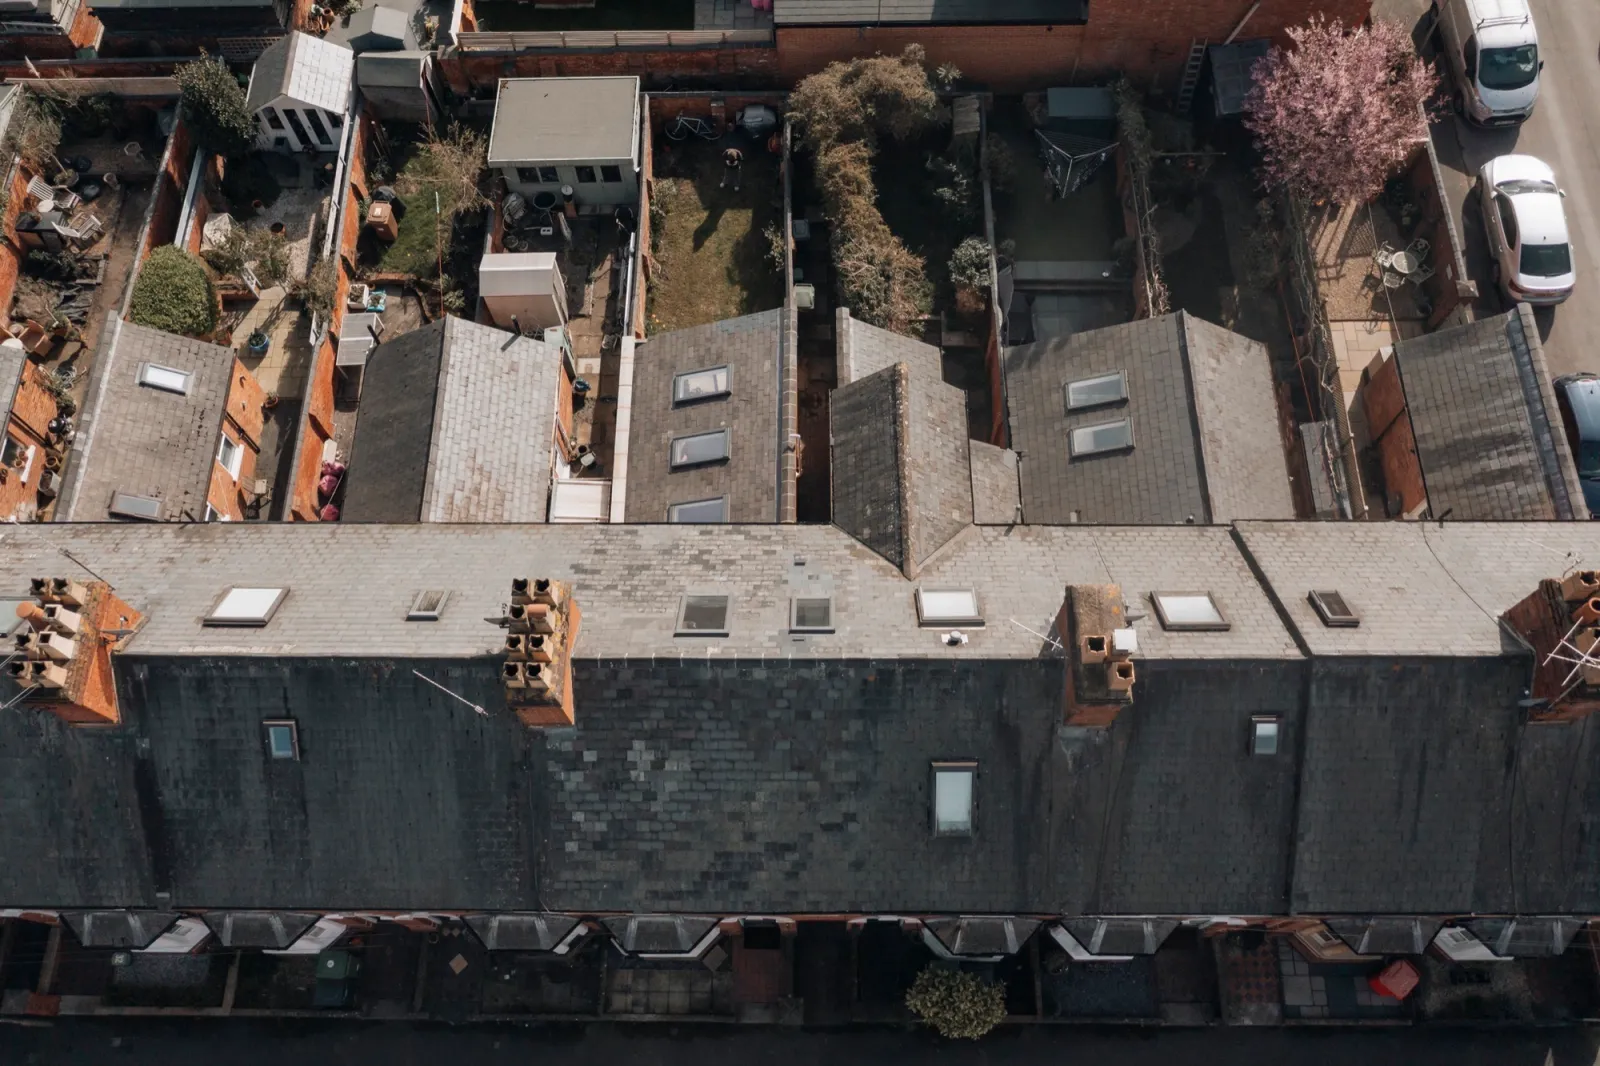
Extensions
Chinthurst Park, Merrow
This Prestige Design & Build project delivered a bold architectural transformation: a large rear extension with a striking contemporary finish, paired with a complete internal refurbishment across the entire property.
View project
Extensions
Chinthurst Park, Merrow
This Prestige Design & Build project delivered a bold architectural transformation: a large rear extension with a striking contemporary finish, paired with a complete internal refurbishment across the entire property.