Not every extension needs planning permission. A surprising amount of work falls under permitted development, a set of national rights that let you extend within fixed limits without making a planning application at all. Knowing which side of the line your project sits on shapes the design, the timeline and the risk.
What permitted development covers
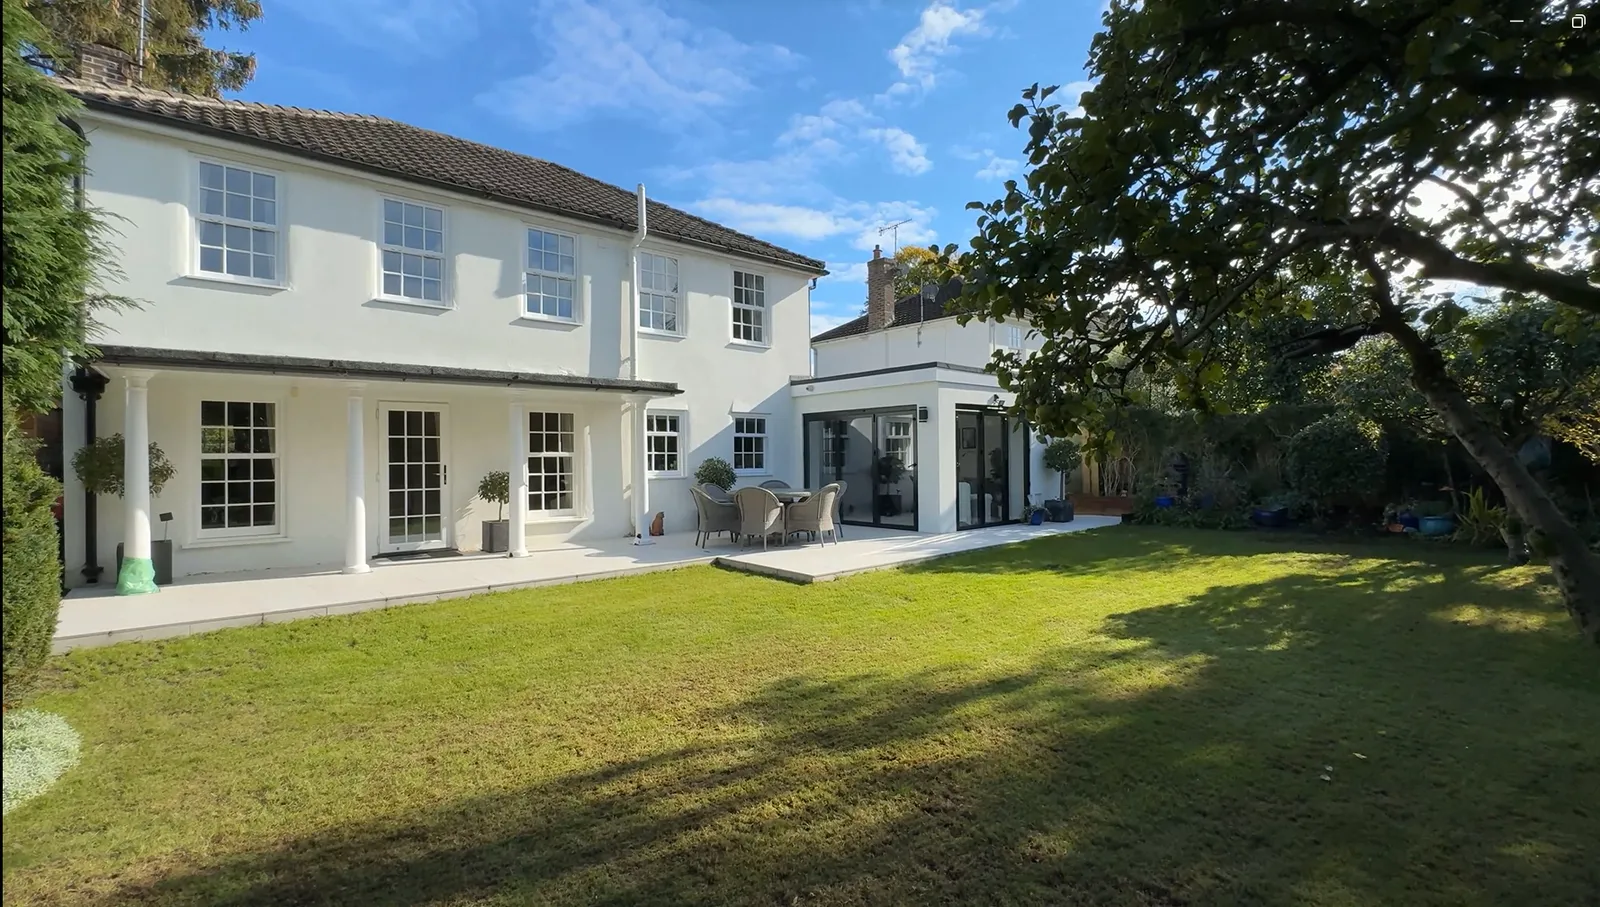
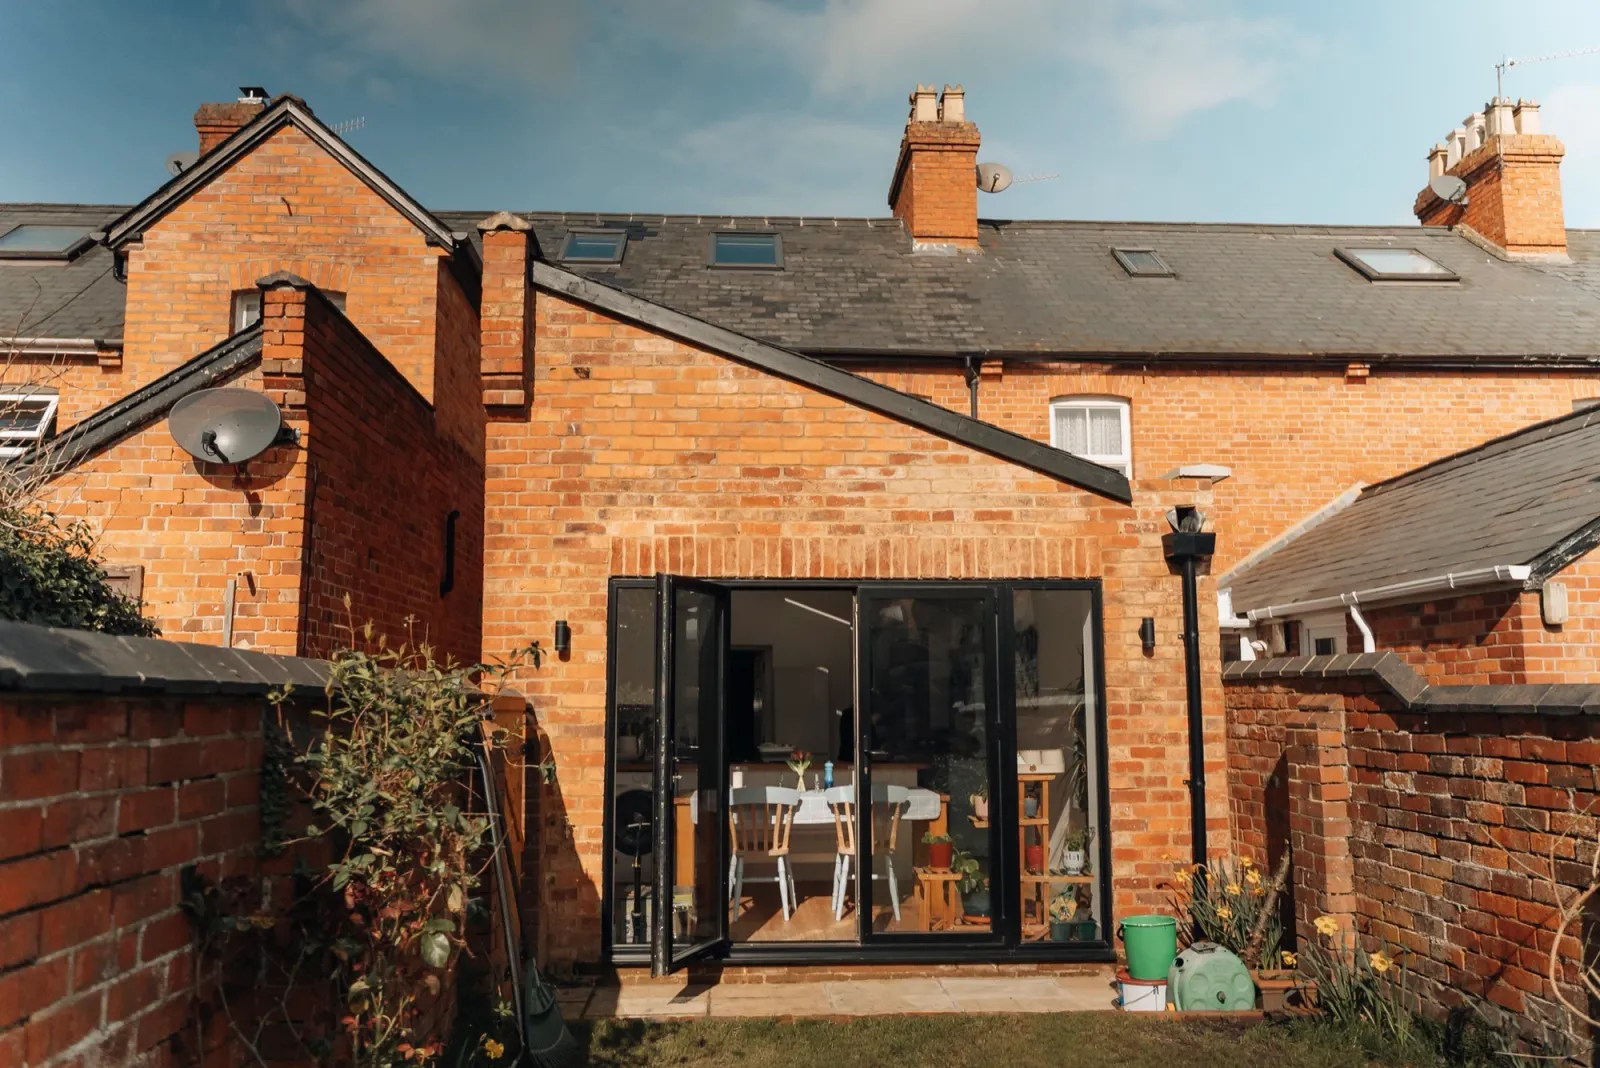
For most houses, permitted development allows a single storey rear extension up to three metres beyond the original rear wall, or four metres on a detached house. Under the prior approval process those limits can stretch to six and eight metres respectively. Height limits apply too: four metres to the ridge for a single storey rear extension, and eaves no higher than the existing house.
- Single storey rear extensions within the limits above
- Most loft conversions, including hip to gable and rear dormers, within volume limits
- Garages, garden rooms and outbuildings, subject to size and siting rules
- Porches, rooflights and many window alterations
When you definitely need planning permission
Anything beyond those limits needs an application: two storey rear extensions close to a boundary, side extensions on many plots, front extensions, and raising the ridge line. Flats and maisonettes have no permitted development rights at all, and if your house has already been extended, the original allowance may be partly or fully used up.
The Surrey complications
This is where local knowledge earns its keep. Large parts of Surrey sit in the green belt, and many of the villages we work in are conservation areas or fall under Article 4 directions, which strip away some permitted development rights. The same extension can be permitted development on one street and require full planning two roads away. Checking the constraints on your specific plot is the first job, not an afterthought.
Why we always recommend a lawful development certificate
Permitted development is a legal test, not an opinion. A lawful development certificate is the council formally confirming your project qualifies, and it costs little compared to the protection it gives. Without one, you may face awkward questions when you sell, or in the worst case an enforcement investigation. With one, the matter is settled before a spade touches the ground.
How we handle it
Every project starts with a measured survey and a constraints check covering planning history, conservation status and the green belt. The design is then routed down the right path from day one. We would much rather adjust a drawing at design stage than argue with an enforcement officer after the build.