When a family runs out of space, the choice usually comes down to going up into the loft or out into the garden. Both add real floor area and both add value, but they solve different problems, and picking the wrong one is an expensive way to find that out.
What each option really gives you
A loft conversion adds bedrooms. Done well, it can add up to a third of your existing floor area, typically as a main bedroom with an ensuite, without sacrificing a metre of garden. What it will not do is change how the ground floor lives: the kitchen stays the same size and the family still gathers in the same rooms.
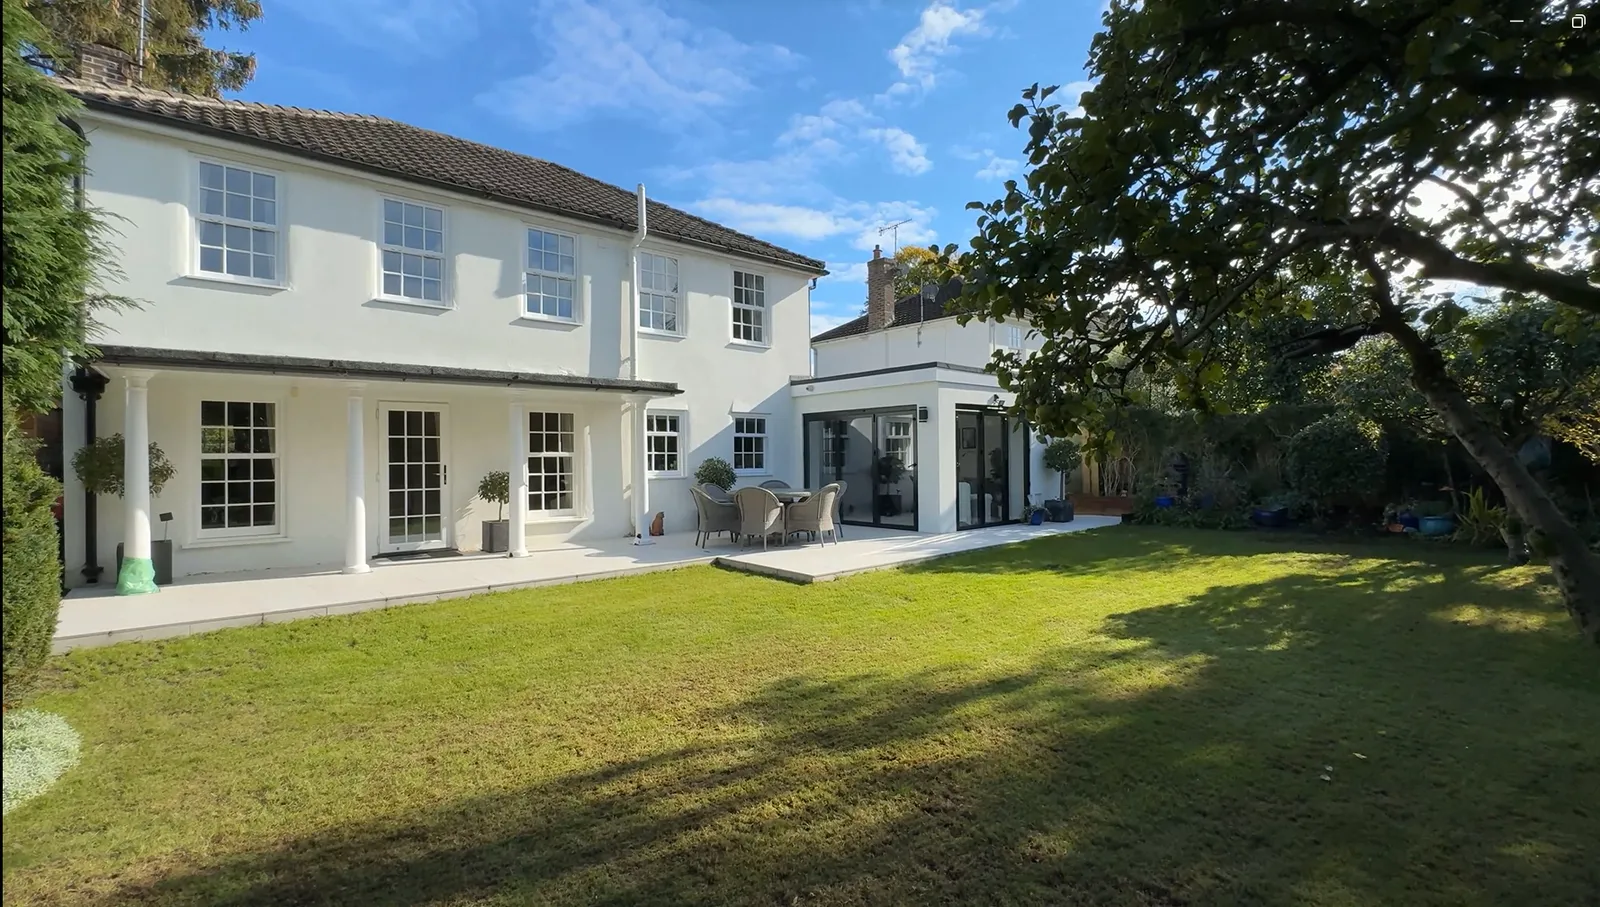
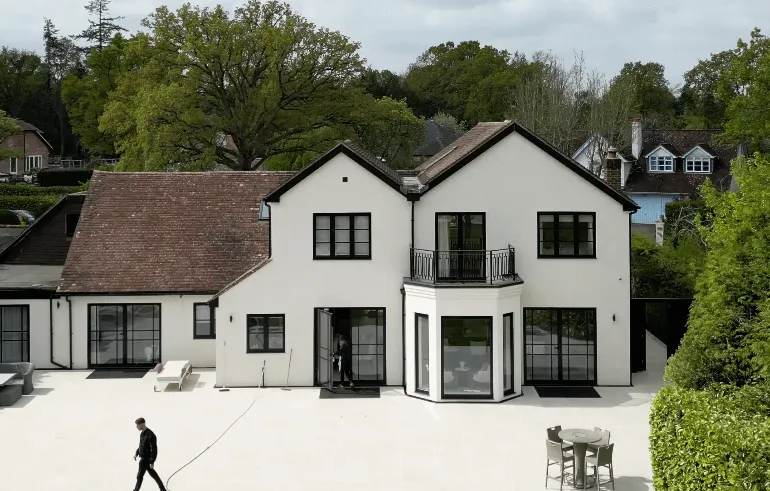
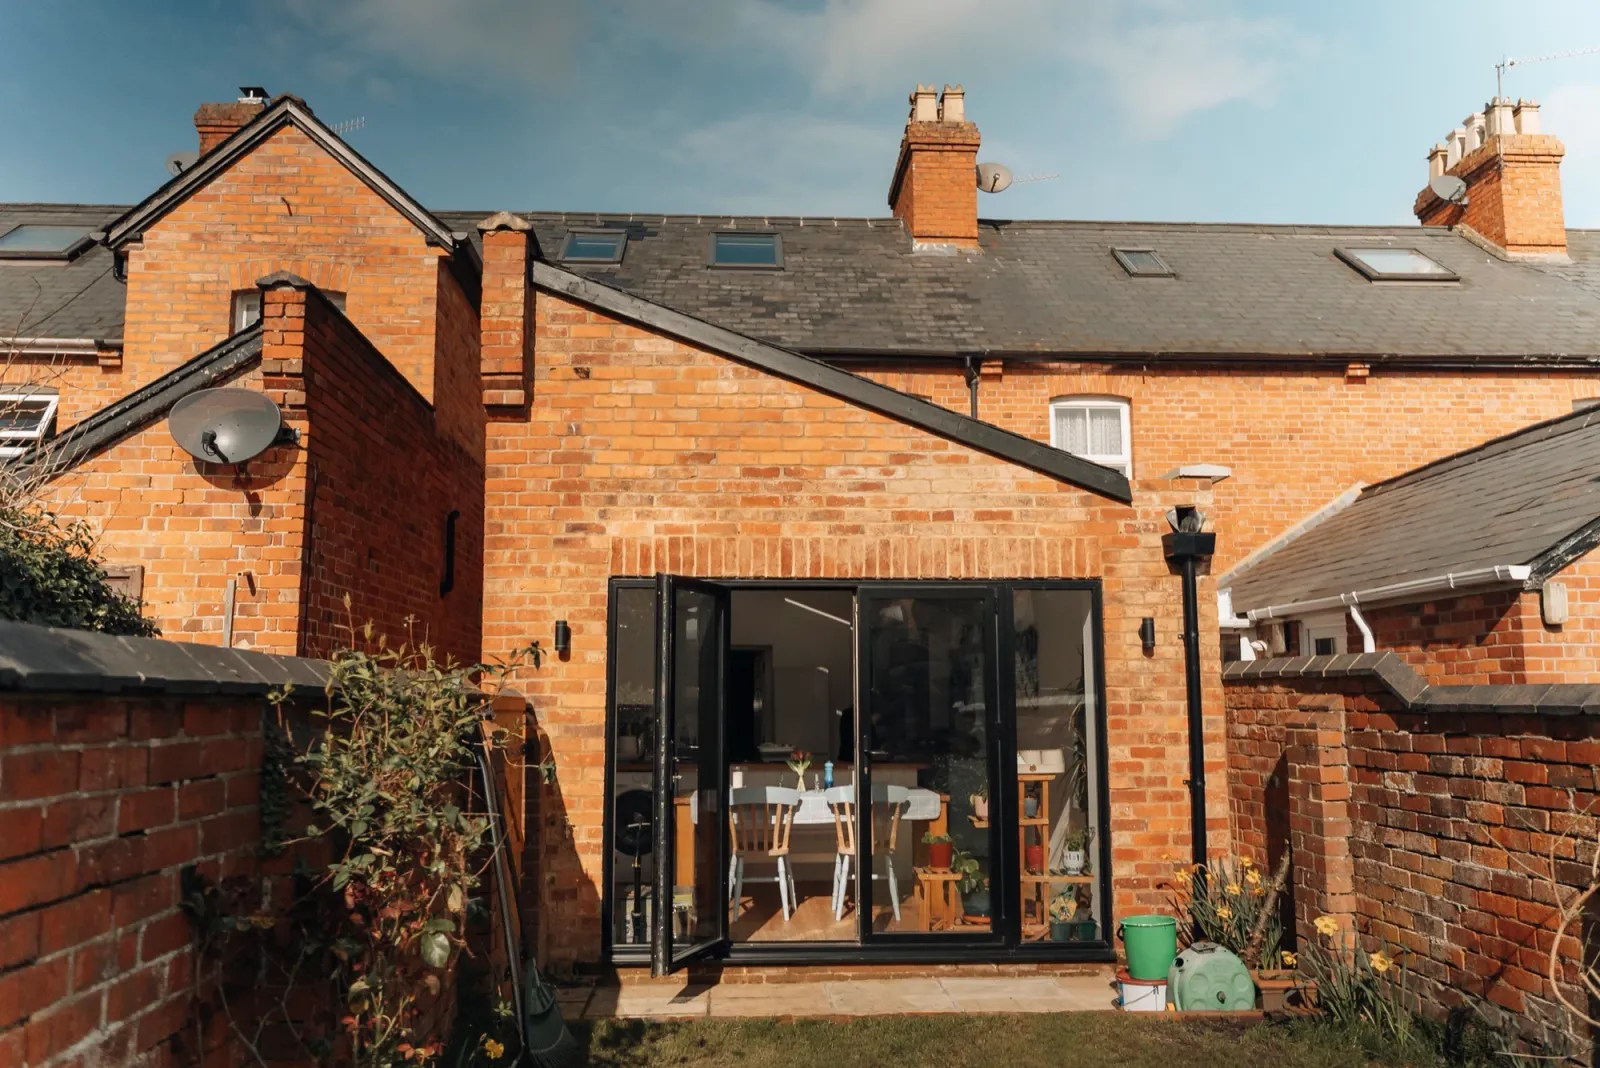
An extension transforms the ground floor. A rear or wraparound extension usually becomes an open plan kitchen and dining space, the room a family actually lives in. It changes daily life more than a loft does, but it costs more per square metre once glazing and kitchens are involved, and it uses garden to do it.
The numbers
- A dormer loft conversion in Surrey typically runs £60,000 to £90,000 including bathroom and finishes
- A 25 square metre kitchen extension typically lands between £75,000 and £110,000 all in
- As a rule of thumb, an extra bedroom with an ensuite adds more resale value than it costs in most Surrey postcodes, provided the work is done properly
Treat any value claim with care, though. Added value varies street by street, and every road has a ceiling price. The closer your home already is to that ceiling, the more the decision should rest on how you want to live rather than on resale arithmetic.
Which one suits your house
The house often decides for you. A loft conversion wants around 2.2 metres of height at the ridge, and hipped roofs, common across Surrey’s interwar housing, usually need a hip to gable conversion to make the space work. An extension wants garden depth and a sensible orientation, and its planning position depends on what has already been built. A measured survey answers most of this in a week.
Our honest take
Start from how you live, not from the square metres. If the pressure point is bedrooms, go up. If the whole family is squeezed around a galley kitchen every evening, go out. And if the long-term answer is both, design them together from the start, even if you build in phases. It is cheaper than designing twice.